Michael Schmeuszer

BEDS3
BATHS2 full
MLS#1864347
STATUSPending
PROPERTY TYPEResidential - Single Family
SUBDIVISIONLake Waynoka
SCHOOLEastern
Property Description
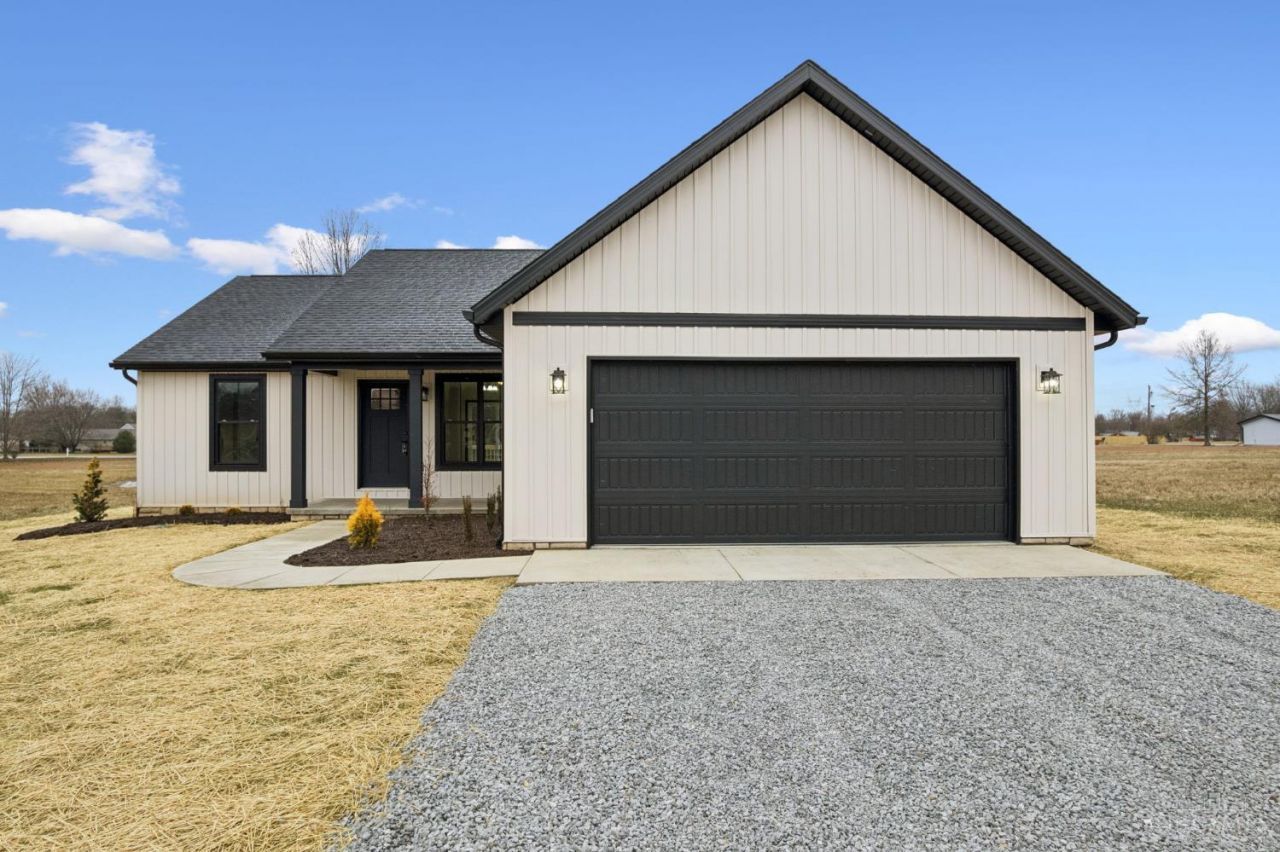
Schlabach Build! There are no two exactly alike!! A little less than 1600 S.F. this new construction has a unique floorplan that offers all of the amenities you would expect for Lake living. Beautiful stone meticulously placed along the lower front of the home. Covered front porch, Open floor plan, Custom Kitchen w/island and Quartz countertops. Walk-in pantry, Walk-out to back deck. Mud room w/Signature Schlabach coat-shoe closet. Laundry room w/ folding table and built-in cabinets. Conveniently located utility closet. Warm, inviting color scheme! Lot # 88 on Navajo Dr. adjoins this lot on the rear. You can own this extended double lot!! The extra Lot is being offered for an add'l $7,500.00. Imagine your own whiffle ball lot in your back yard!!
Property Features
Property Type: Residential - Single Family
Basement: Crawl
Cooling: Central Air
Garage: 2
Heating: Electric, Forced Air, Heat Pump
Home Style: Ranch
Lot Size: 0.34 Acres
Roof Type: Shingle
Stories: 1.0
Taxes: $70
Amenities
Cathedral Ceiling
Crown Molding
Multi Panel Doors
Natural Woodwork
Vaulted Ceiling
Deck
Feature Descriptions
Access: County Road, Paved Road, Private Drive
Appliances: Dishwasher, Garbage Disposal, Microwave, Oven/Range, Refrigerator
Association Includes: SnowRemoval, AssociationDues, Clubhouse, LandscapingCommunity, PlayArea, Pool, ProfessionalMgt, WalkingTrails
Association Name: WPOA
Builder: Schlabach Construction LLC
Days on Site: 154
Exterior: Stone, Vinyl Siding
Foundation: Block
Garage/Carport: Front, Garage Attached
Gas: None
HOA Fee: 1094/Annually
HOA Y/N: 1
Kitchen: Pantry, Quartz Counters, Island, Other
Lot Dimensions: Irr .34 ac.
Miscellaneous: 220 Volt, Attic Storage, Cable, Ceiling Fan, Home Warranty, Recessed Lights, Smoke Alarm
Parcel #: NEW/UNDER CONST/TO BE BUILT
Parking: Driveway
Primary Bathroom: Built-In Shower Seat, Shower, Double Vanity, Other
Primary Bedroom: Bath Adjoins
Rooms Total: 7
Sewer: Grinder Pump, Private Sewer
Tax Abatement: No
Topography: Cleared, Level
Water: Public
Water Heater: Electric
Window Features: LowE, Slider, Double Hung, Vinyl/Alum Clad
Room Sizes
Primary Bedroom: 14 X 13 Level - 1
Bedroom 2: 12 X 10 Level - 1
Bedroom 3: 12 X 10 Level - 1
Dining Room: 13 X 11 Level - 1
Living Room: 20 X 16 Level - 1
Laundry Room: 8 X 8 Level - 1
Local Schools
School District: Eastern
Listed By / Shown By
Listed By
Agency Name: Huff Realty
Agent Name: Bertha Thomas
Agency Phone: 513-474-3500

Shown By
Agent Name: Michael Schmeuszer
Agent Phone: (704) 743-6414
Agency Title: Key Realty

Estimate Your Payment
Estimated Payment
$ 2,006.27 per month $1,901.30 Principal & Interest $5.83 Property Tax $99.14 Homeowner's InsuranceChange Payment Information
Privacy Policy / DMCA Notice / ADA Accessibility


This site is hosted, designed and copyright
© 1994 - 2026 by
Delta Media Group, Inc. -- Patent Pending --
Agency License Information: 1-877-539-7589 | Ohio Lic# REC.2010002888 6800 W Central Ave #B, Toledo, OH 43617 | Michigan Lic# 6505366134 8040 Summerfield Rd, Lambertville, MI 48144 | Indiana Lic# RC52400106 3029 W Smith Valley Rd #211, Greenwood, IN 46142 | West Virginia LIC# 010306 Erin Rickman, Broker. 410 Market St #3, Parkersburg, WV, 26101 | Colorado LIC# EC.100108419 603 Rood Ave, Grand Junction, CO 81501 | Nevada LIC# B.0146350.LLC 9190 Double Diamond Pwky, Reno, NV 89521 | Florida LIC# CQ1073507 16638 Mooner Plank Cir, Wimauma, FL 33598
Agent License Information: Brokerage/Company License Number: REC.2010002888
118 Shawnee Drive | MLS# 1864347
This single family home located at 118 Shawnee Drive, Franklin Twp, OH 45171 is currently listed for sale with an asking price of $339,900. This property has 3 bedrooms and 2 full baths. Shawnee Drive is located in the Lake Waynoka subdivision within the Eastern school district. Search Lake Waynoka real estate on michaelschmeuszer.ikeyrealty.com today.